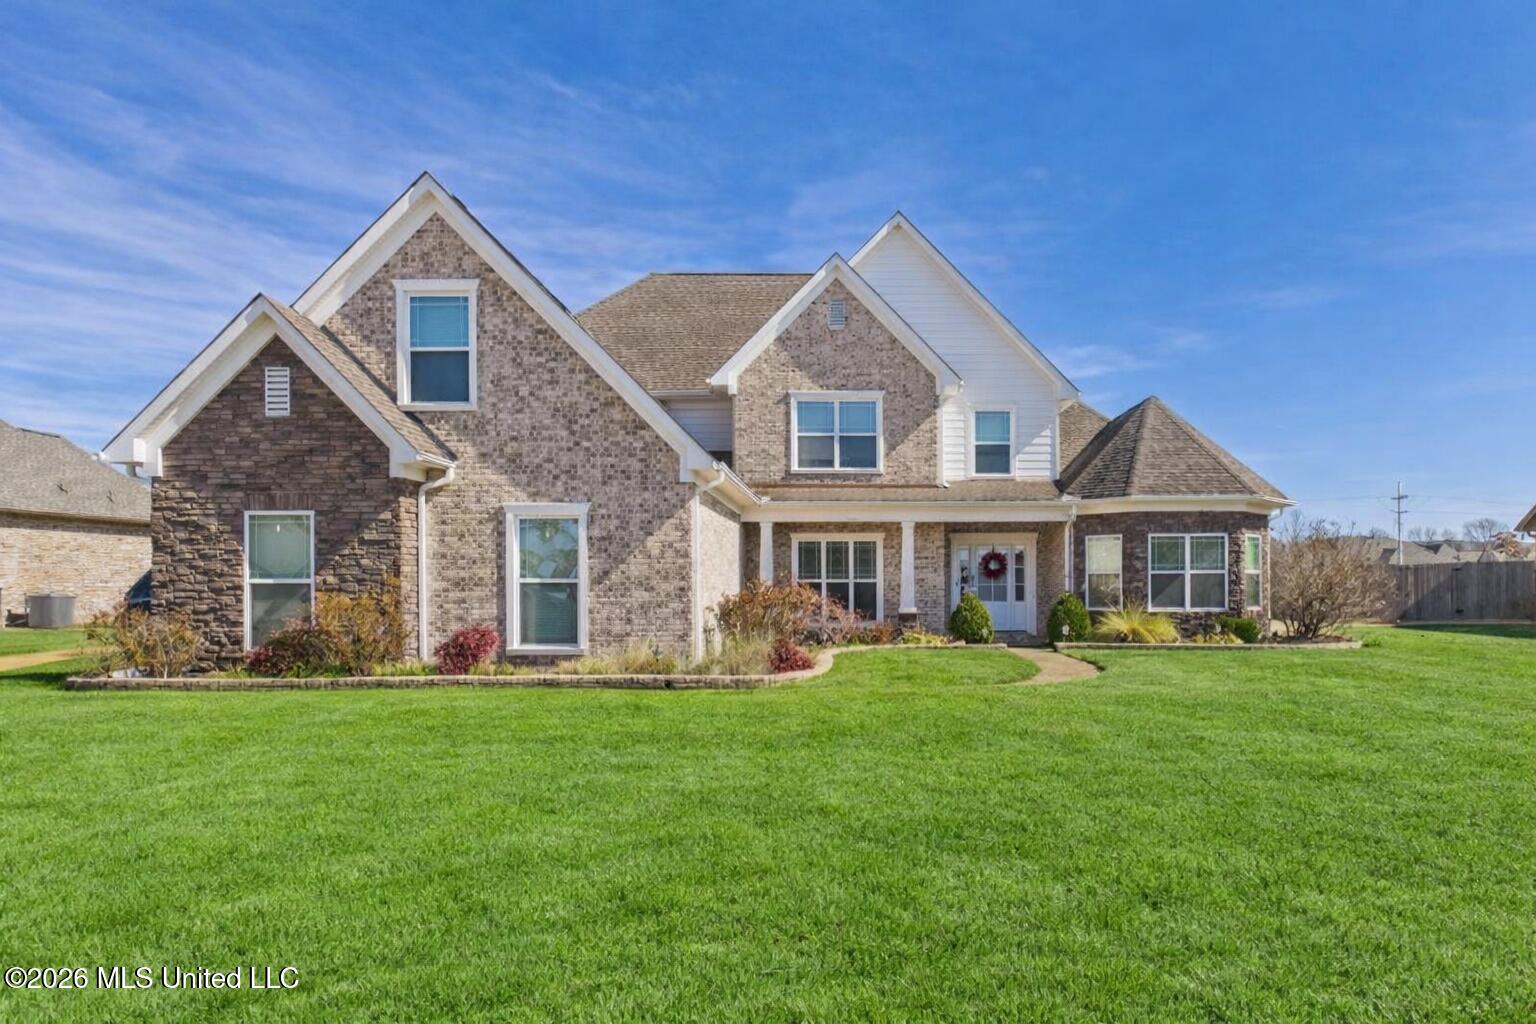
1108 Merloun Drive,Olive Branch, MS 38654
Olive Branch, MS 38654

Description
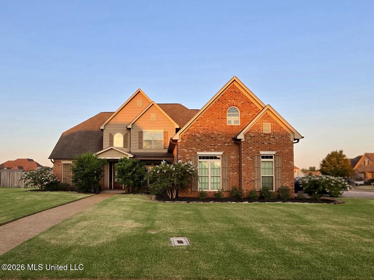
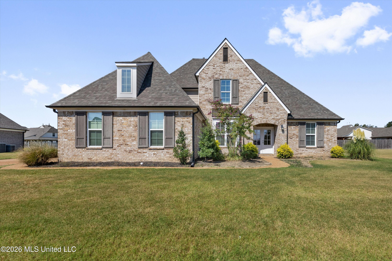
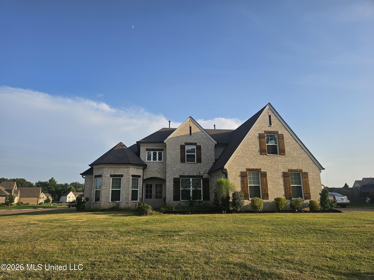
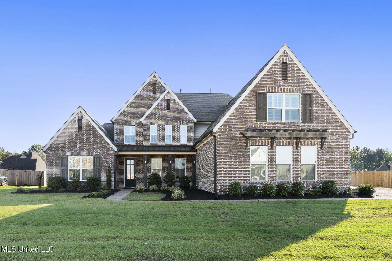
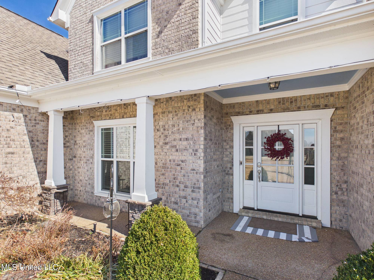
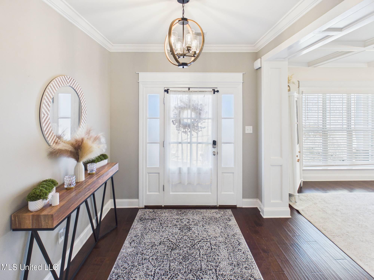
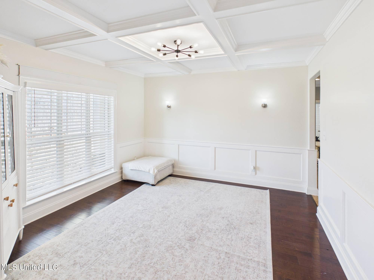
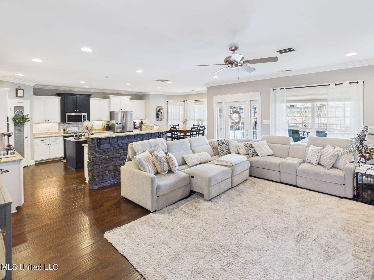
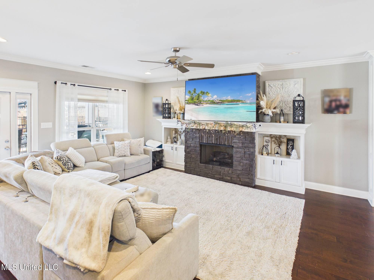
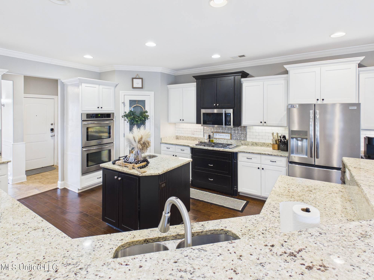
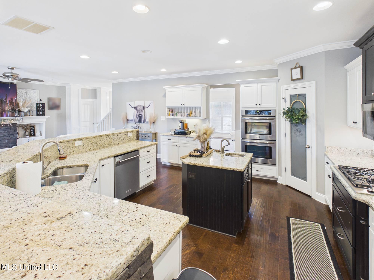
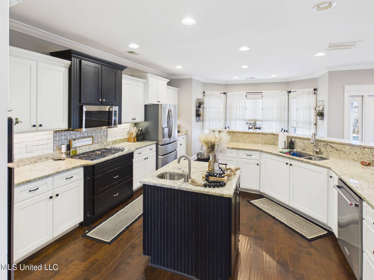
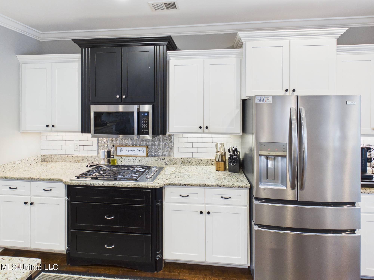
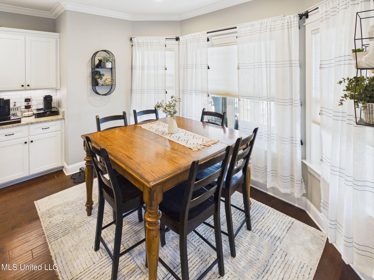
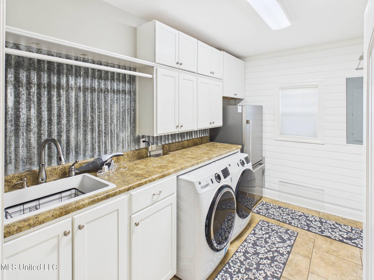
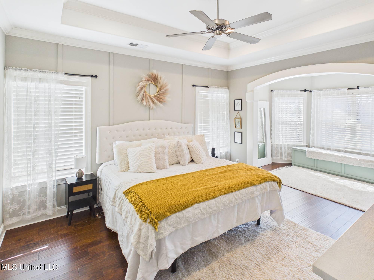
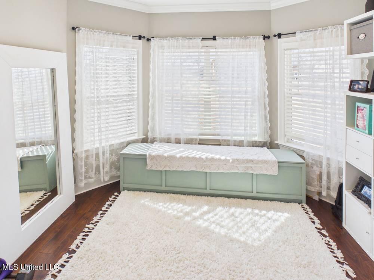
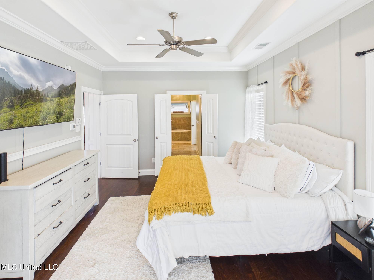
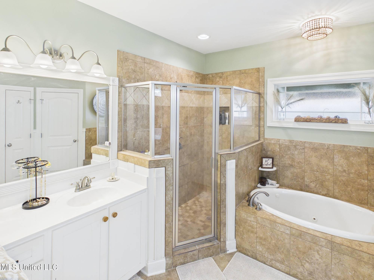
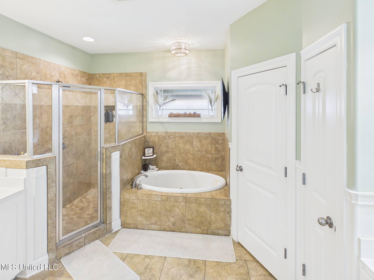
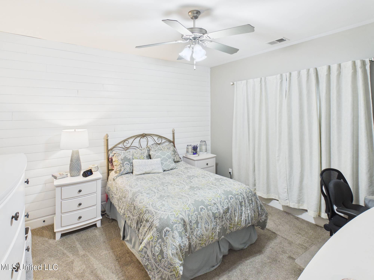
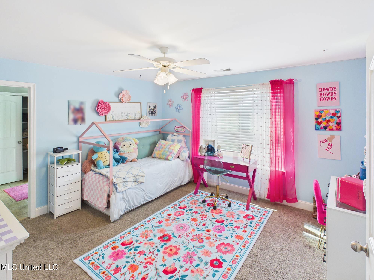
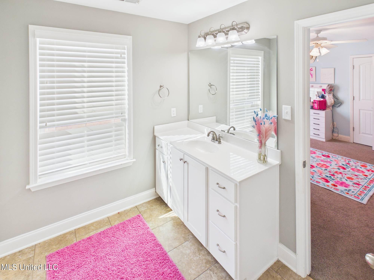
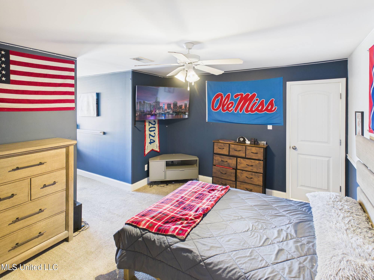
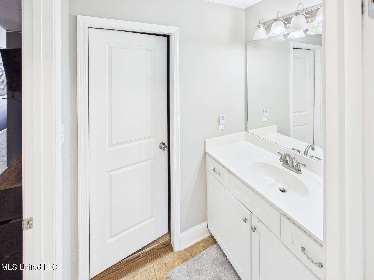
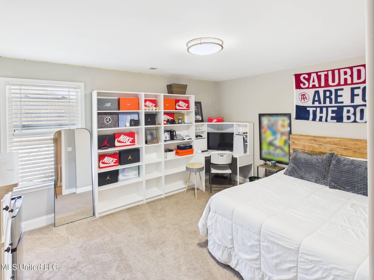
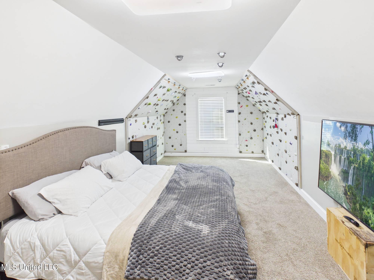
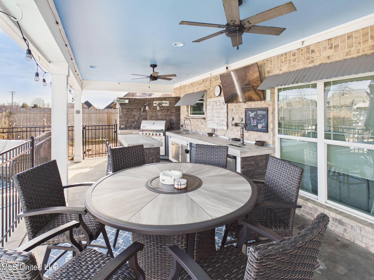
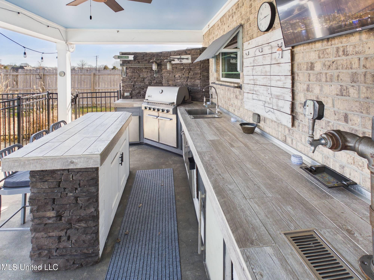
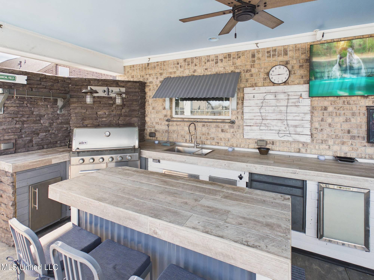
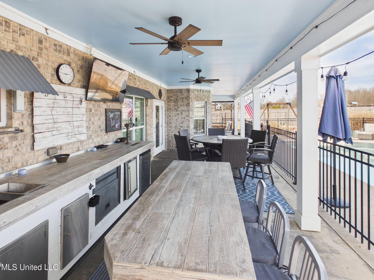
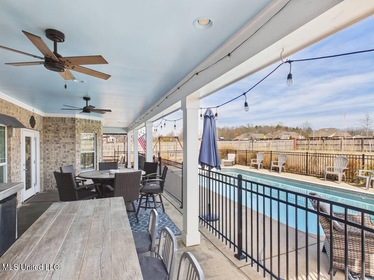
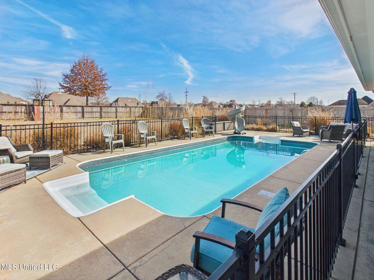
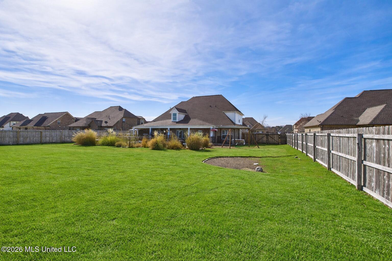
Seller is offering a 2-1 interest rate buydown! Located in the desirable Villages of Hawks Crossing, this home offers 6 bedrooms and 4 bathrooms, or 5 bedrooms plus a large game room, with features designed for everyday living and entertaining. The kitchen includes granite countertops, an oversized snack bar, gas cooktop, double ovens, microwave vent hood, tile backsplash, under-cabinet lighting, breakfast nook, coffee bar, walk-in pantry, and two sinks, including an island prep sink. Hardwood flooring adds warmth, while the open connection to the great room keeps everyone connected. A gas-log fireplace flanked by built-in cabinetry anchors the living area. The formal dining room features detailed wall and ceiling trim and an updated light fixture. The main-level primary suite offers an additional sitting area that could serve as a nursery or home office. Its ensuite bath includes dual vanities, a jetted tub, walk-in shower, and two walk-in closets, one of which doubles as a storm shelter. A second downstairs bedroom features a private bathroom and separate entrance, with a split bedroom layout providing added privacy. Upstairs, you'll find three additional bedrooms, two full bathrooms, including a Jack-and-Jill layout, and a large game room that can serve as a sixth bedroom. Additional interior features include generous storage, a walk-in attic, two HVAC units, two water heaters, smooth ceilings, shades and blinds, and storage cubbies at the garage entry. The oversized laundry room includes a sink, space for a freezer or refrigerator, drying racks, basket storage, and tin wall accents. Set on a large lot, the home includes a three-car garage, architectural shingles, gutters, a generator, and an irrigation system. The private backyard is ready for relaxing and entertaining with a heated pool featuring a new motor, a large covered porch, and an outdoor kitchen with a built-in grill, sink, expansive serving counter, and island snack bar. The outdoor TV remains. A fly spray system, wrought iron pool fencing, and full rear privacy fencing complete the outdoor setting. With a flexible floor plan, extensive storage, and exceptional outdoor amenities, this home offers plenty of options to fit your needs.
Details
| MLS # | 4139452 |
|---|---|
| Listing Type | For Sale |
| Style | House |
| HOA Dues | $500 |
| Sub-Type | Resale |
| Status | Active |
| Year | 2013 |
| Days On Site | 253 |
| Listing Provided By | Dream Maker Realty | Chad Barnette |
Features
| Bed(s) | 6 |
|---|---|
| Bath(s) | 4 Total |
| SQ Feet | 3,914 |
| Garage | 3 |
| Pool | Yes |
| Story(s) | 2 |
| Acreage | 0.46 |
Interior
| Rooms Total | 10 |
|---|---|
| Cooling Yes / No | Yes |
| Cooling | Central Air, Dual, Electric |
| Heating Yes / No | Yes |
| Heating | Central, Natural Gas |
| Interior Features | Breakfast Bar, Ceiling Fan(s), Double Vanity, Eat-in Kitchen, Entrance Foyer, Granite Counters, His and Hers Closets, Open Floorplan, Pantry, Primary Downstairs, Storage, Walk-In Closet(s), Kitchen Island |
| Window Features | Blinds |
| Appliances | Dishwasher, Disposal, Double Oven, Gas Cooktop, Stainless Steel Appliance(s) |
Exterior
| Exterior Features | Outdoor Kitchen, Private Yard, Rain Gutters |
|---|---|
| Roof | Architectural Shingles |
| Security Features | Security System, Smoke Detector(s) |
| Construction Materials | Brick |
| Foundation Details | Slab |
| Lot Features | Level |
Parking
| Attached Garage Yes / No | Yes |
|---|---|
| Parking Features | Attached, Garage Door Opener, Garage Faces Side, Concrete |
Utilities
| Utilities | Electricity Connected, Natural Gas Connected, Sewer Connected, Water Connected |
|---|
Taxes
| Property | 3343 |
|---|
Area Information
| State | MS |
|---|---|
| County | DeSoto |
| City | Olive Branch |
| Zip Code | 38654 |
| Area | DeSoto |
| Community Name | Villages Hawks Crossing |
| School District | Desoto CO Dist |
| Elementary School | Lewisburg |
| High School | Lewisburg |
| Listing VS Median (in Villages Hawks Crossing) | |
Price: $579,900 low | high Med: $475,000 sqft: 3,914 low | high Med: 3,003 $ / sqft: $148 low | high Med: $158 On site: 253 low | high Med: 87.5 | |
Request a showing
Request a showing
 The information is being provided by MLS United. Information deemed accurate but not guaranteed. Information is provided for consumers personal, non-commercial use, and may not be used for any purpose other than the identification of potential properties for purchase. Copyright 2026 MLS United. All Rights Reserved.
Contact
Learn More About This Property

| State | MS |
|---|---|
| County | DeSoto |
| City | Olive Branch |
| Zip Code | 38654 |
| Area | DeSoto |
| Community Name | Villages Hawks Crossing |
| School District | Desoto CO Dist |
| Elementary School | Lewisburg |
| High School | Lewisburg |
| Listing VS Median (in Villages Hawks Crossing) | |
Price: $579,900 low | high Med: $475,000 sqft: 3,914 low | high Med: 3,003 $ / sqft: $148 low | high Med: $158 On site: 253 low | high Med: 87.5 | |