
 New Listing
 In-Person: 10/31 12:00 PM - 4:00 PM
6175 Autumn Oaks Drive,Olive Branch, MS 38654
Olive Branch, MS 38654

Description
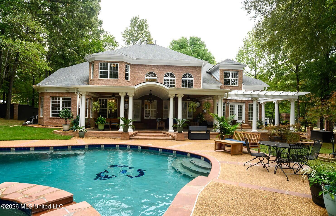
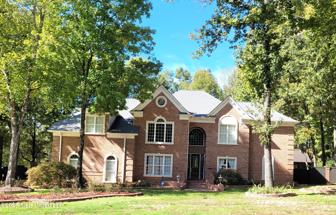
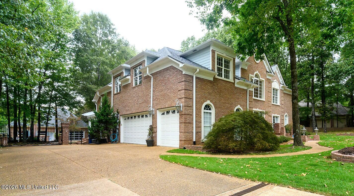
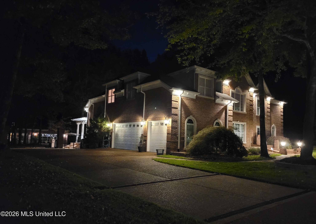
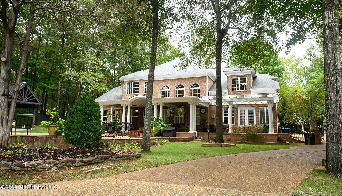
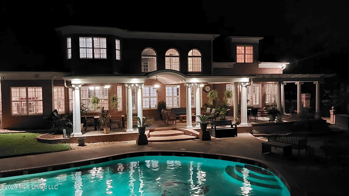
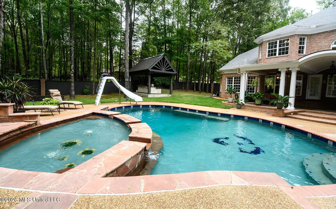
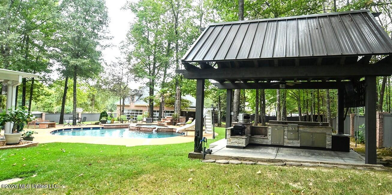
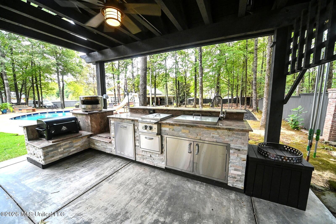
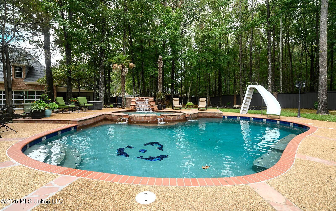
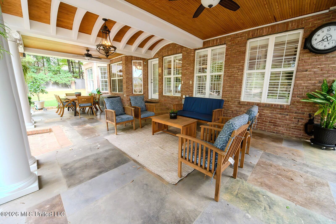
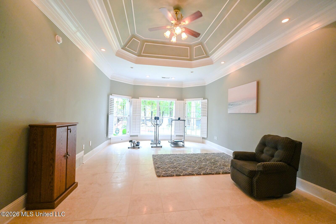
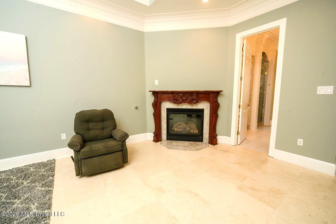
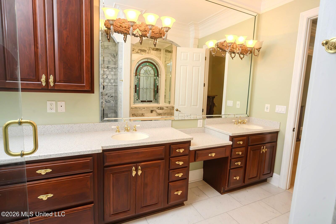
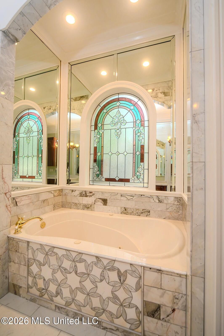
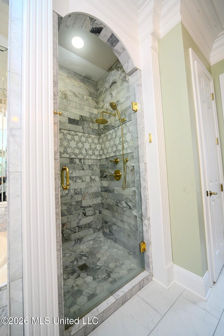
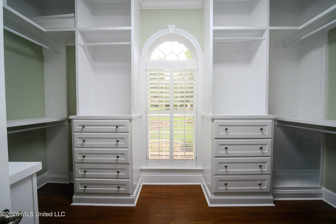
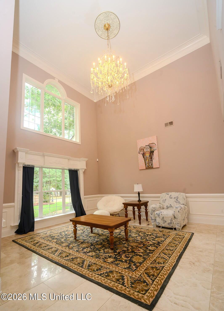
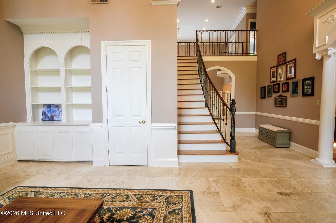
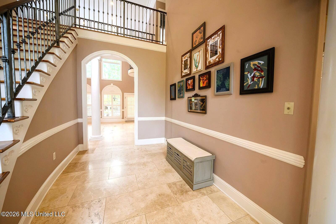
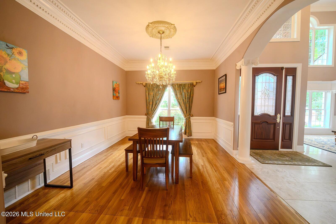
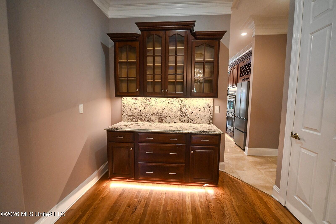
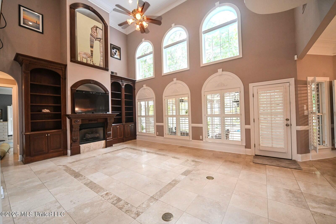
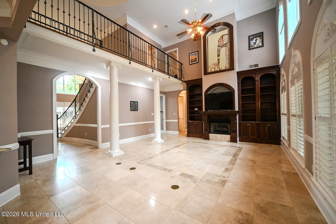
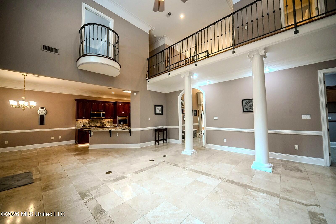
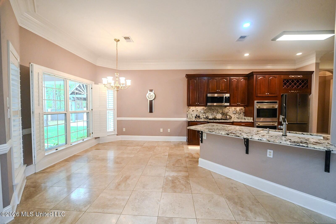
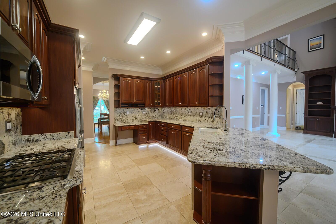
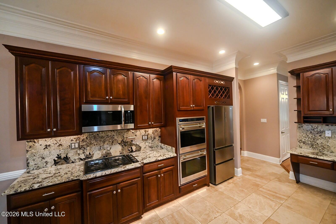
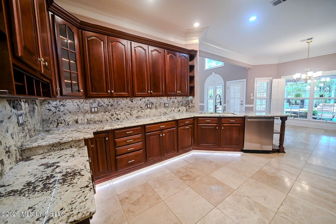
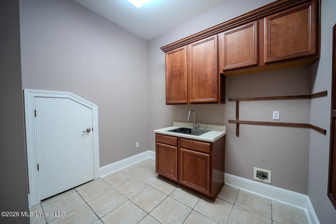
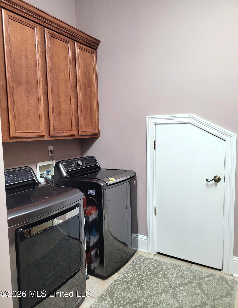
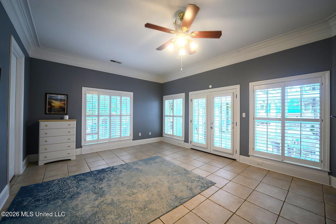
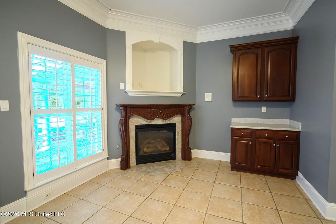
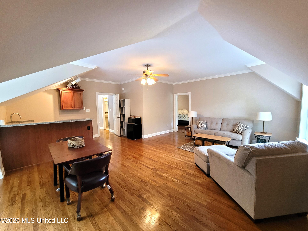
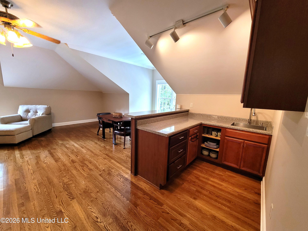
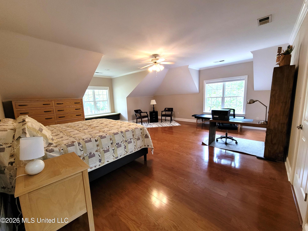
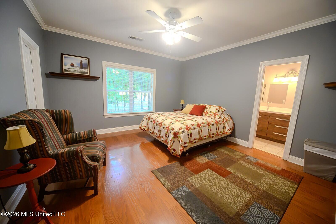
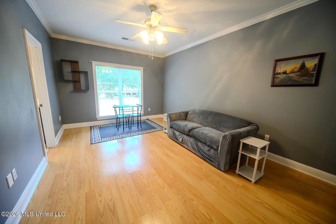
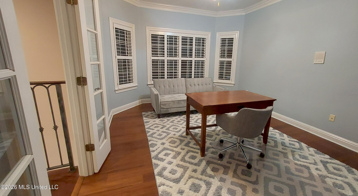
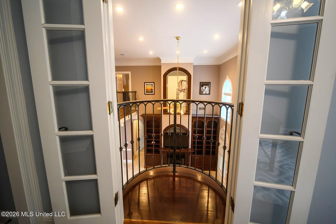
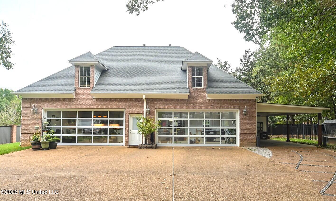
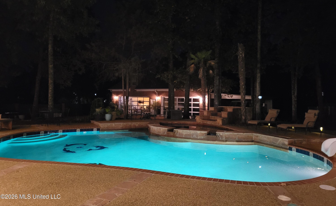
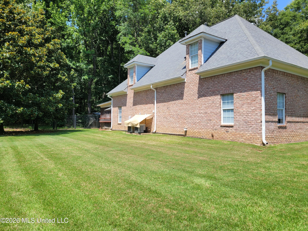
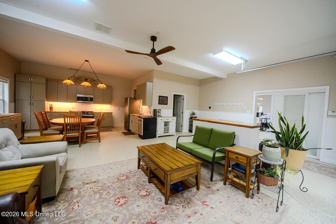
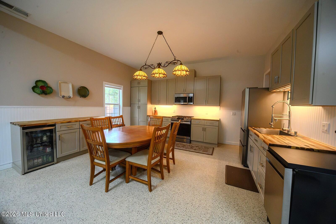
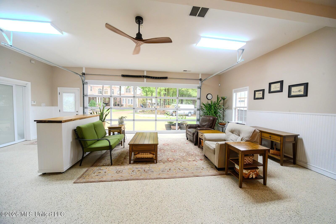
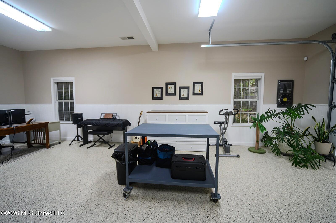
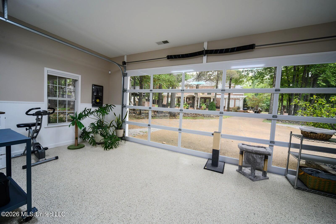
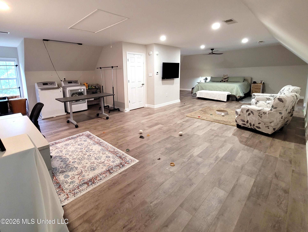
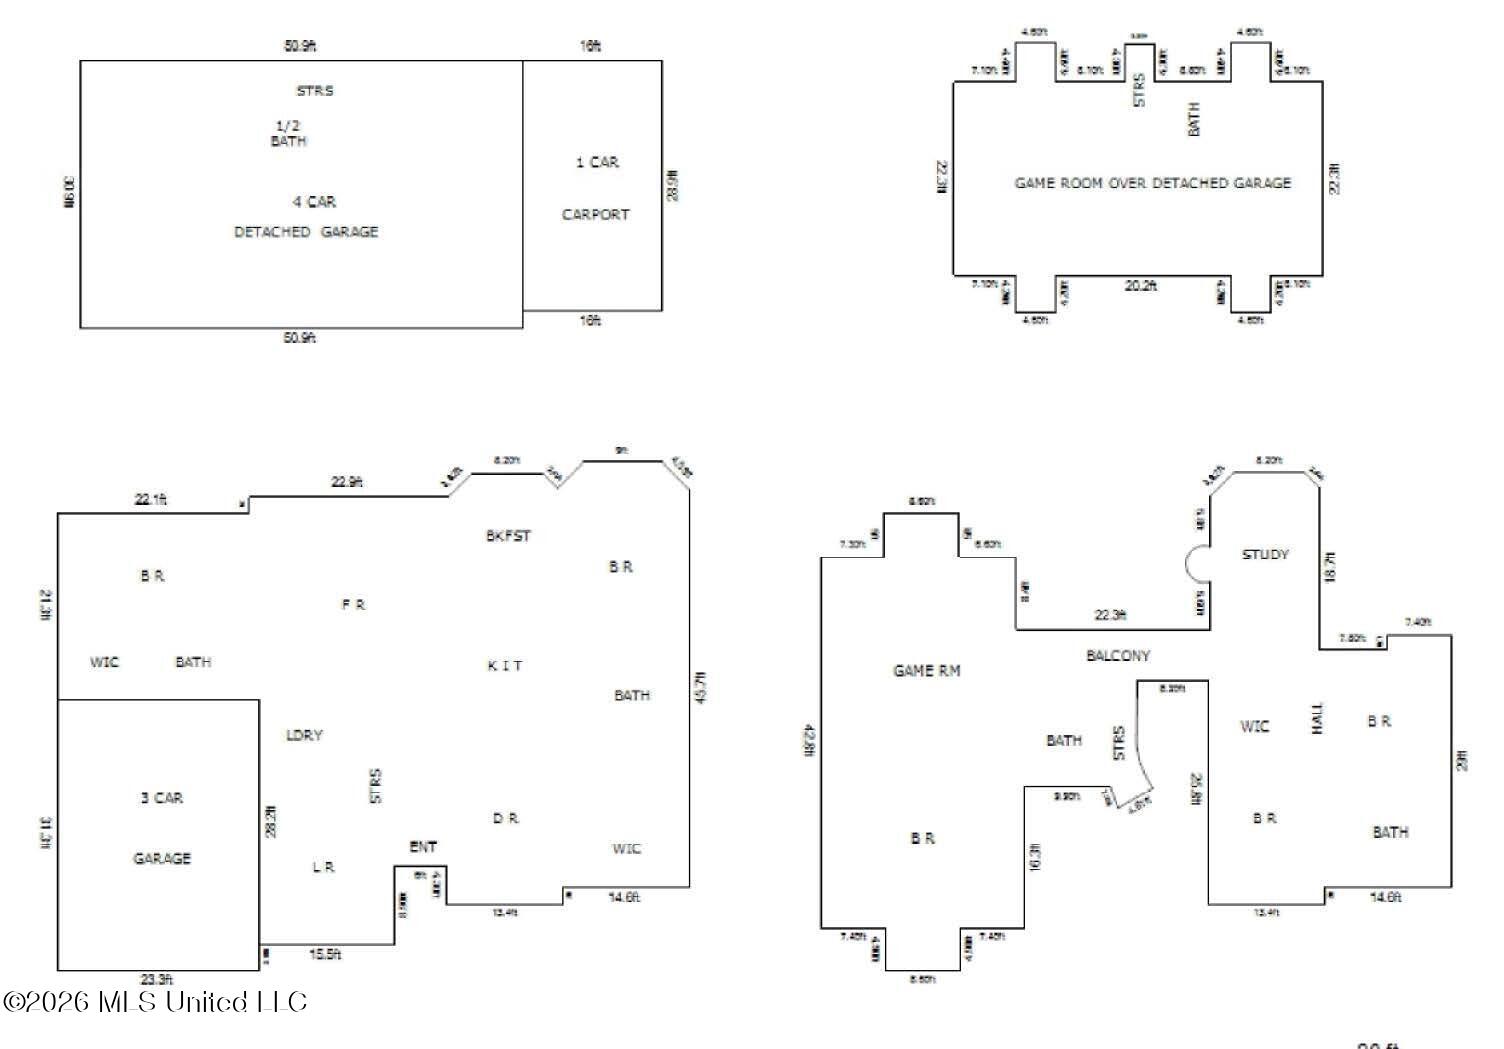
Experience exceptional space, comfort, and versatility on this beautifully maintained multi-family property featuring a 5353 sq ft main house, and separate 2616 sq ft guest/in-law home with resort-style backyard. (7969 sq ft total) The stunning main residence offers 5 bedrooms and 4 bathrooms. The floor plan includes two bedrooms downstairs and three upstairs, with three en-suite bathrooms and a Jack-and-Jill bath. Living spaces include a living room, family room, dining room, private office, and spacious bonus room with kitchenette. Quality finishes include travertine flooring, hardwood floors upstairs and in the dining room, custom walk-in closets, and chef's kitchen featuring a Wolf range, double ovens, and butler's pantry. Recent updates include new upstairs bathroom vanities and new HVAC units. The downstairs secondary primary suite is ideal for guests or multi-generational living, with French doors leading to the oversized covered patio. Additional features include a large laundry room with sink, tornado shelter, and attached oversized three-car garage. Enjoy a private backyard retreat featuring a gunite pool with water slide, fountain, lighting, kiddie pool, and expansive entertaining space. The oversized covered patio is complemented by a separate covered outdoor kitchen with sink, generous counter space, storage, and room for multiple grills. The separate guest/in-law home offers additional living space and an attached carport. The first floor features a full kitchen, living area, private office, and half bath. Upstairs is a spacious primary suite with full bathroom, walk-in closet, laundry area, and private sitting room. This versatile property is ideal for multi-generational living, long-term guests, a private home office, or potential rental opportunities. Whether you are seeking luxury living, space for extended family, or a private guest retreat, this unique property offers exceptional space, comfort, and flexibility.
Details
| MLS # | 4166226 |
|---|---|
| Listing Type | For Sale |
| Style | House |
| Sub-Type | Resale |
| Status | Active |
| Year | 2003 |
| Days On Site | 6 |
| Listing Provided By | Sell Your Home Services, LLC. | Daniel Demers |
Features
| Bed(s) | 6 |
|---|---|
| Bath(s) | 6 Total |
| SQ Feet | 5,353 |
| Garage | 3 |
| Car Port | Yes |
| Pool | Yes |
| Story(s) | 2 |
| Acreage | 1.01 |
Interior
| Rooms Total | 9 |
|---|---|
| Cooling Yes / No | Yes |
| Cooling | Central Air, Multi Units |
| Heating Yes / No | Yes |
| Heating | Central, Natural Gas |
| Interior Features | Crown Molding, Double Vanity, Entrance Foyer, High Ceilings, High Speed Internet, Pantry, Primary Downstairs, Recessed Lighting, Soaking Tub, Walk-In Closet(s), See Remarks, Granite Counters |
| Appliances | Dishwasher, Disposal, Double Oven, Gas Cooktop, Microwave |
Exterior
| Exterior Features | Rain Gutters, Other |
|---|---|
| Roof | Architectural Shingles |
| Construction Materials | Brick |
| Foundation Details | Slab |
| Lot Features | Rectangular Lot |
Parking
| Attached Garage Yes / No | No |
|---|---|
| Parking Features | Attached Carport, Electric Vehicle Charging Station, Garage Door Opener, Garage Faces Side, Gated, Paved |
Utilities
| Utilities | Cable Connected, Electricity Connected, Natural Gas Connected, Sewer Connected, Water Connected, Fiber to the House |
|---|
Taxes
| Property | 7716 |
|---|
Area Information
| State | MS |
|---|---|
| County | DeSoto |
| City | Olive Branch |
| Zip Code | 38654 |
| Area | DeSoto |
| Community Name | Autumn Point |
| School District | Desoto CO Dist |
| Elementary School | Pleasant Hill |
| High School | Desoto Central |
| Listing VS Median (in Autumn Point) | |
Price: $1,150,000 low | high Med: $1,150,000 sqft: 5,353 low | high Med: 5,353 $ / sqft: $215 low | high Med: $215 On site: 6 low | high Med: 6 | |
Request a showing
Request a showing
 The information is being provided by MLS United. Information deemed accurate but not guaranteed. Information is provided for consumers personal, non-commercial use, and may not be used for any purpose other than the identification of potential properties for purchase. Copyright 2026 MLS United. All Rights Reserved.
Contact
Learn More About This Property

| Open House |
|---|
| In-Person 10/31 12:00 PM - 4:00 PM |
| State | MS |
|---|---|
| County | DeSoto |
| City | Olive Branch |
| Zip Code | 38654 |
| Area | DeSoto |
| Community Name | Autumn Point |
| School District | Desoto CO Dist |
| Elementary School | Pleasant Hill |
| High School | Desoto Central |
| Listing VS Median (in Autumn Point) | |
Price: $1,150,000 low | high Med: $1,150,000 sqft: 5,353 low | high Med: 5,353 $ / sqft: $215 low | high Med: $215 On site: 6 low | high Med: 6 | |